Real jobs, drawn from the project file — survey to issued report. More case studies will be added as projects complete.
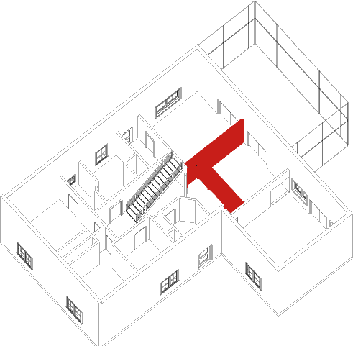
A two-storey detached dwelling, reconfigured internally to create an open-plan kitchen, dining and living space — assessed, engineered and detailed by EPC Components.
Instructed by a private client, EPC carried out a site inspection and full measured survey, reviewed the planning record, and assessed the existing structure: load-bearing cavity masonry walls carrying prefabricated timber roof trusses.
The works — removal of an internal blockwork wall and a stud partition, with existing openings infilled and tied into the retained masonry — were confirmed structurally acceptable, with load paths, temporary works, services relocation and Part F ventilation compliance all addressed in the report.
From first instruction to final report issued to the client: four weeks.
One consultant. Full package.
Everything the client, contractor and certifier needed to price and build the works — from one point of contact.
The drawing set marks every element in construction language: walls to be demolished, opes to be infilled, sections through each affected wall, and a 3D model view so the client could see exactly what was proposed. The report gives the contractor demolition sequence, temporary works requirements and tie-in details for the new masonry.